
Planning an Outdoor Living Space Around How You Gather
Plan patios, pergolas, outdoor kitchens and fire pit areas around everyday use. Prepare a practical brief for your outdoor living construction conversation.
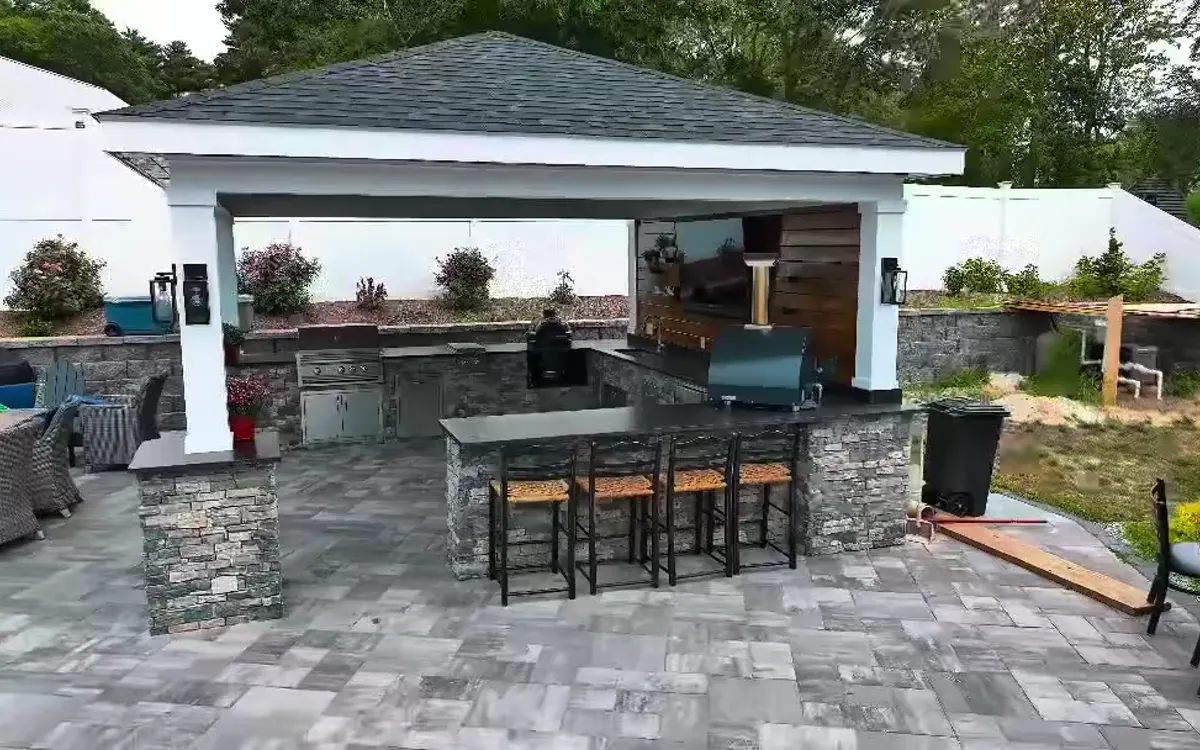
An outdoor living brief begins with how you want to gather. Describe whether you picture dining, cooking, relaxing or a combination of activities. Then discuss how a patio, pergola, outdoor kitchen or fire pit area might support those uses on your property.
Start with the people and activities
Think about an ordinary day as well as an occasional gathering. Describe who uses the space and how people move between the house, seating and cooking areas. Include furniture you want to keep and any access needs that should be considered in the layout.
Give each feature a purpose
A patio provides a gathering surface; an outdoor kitchen brings cooking into the plan; a pergola changes the character of a seating area. Decide which feature addresses your main goal before adding several elements at once. Use reference photos to explain an idea, while keeping the discussion grounded in the actual property.
Discuss the complete scope
If the plan includes appliances, lighting, gas, electricity or water, raise those requirements at the beginning. Ask how the relevant project work, documentation and approvals will be handled. Confirm the responsibilities in the proposed scope rather than assuming every detail is included.
Also discuss the relationship between the new area and nearby lawn, planting and paths. A finished outdoor space needs a practical route to the house and a layout that suits the way it will be used.
Bring these details to the first conversation
- The activities you want the space to support.
- Photos of the house, yard and existing outdoor features.
- Furniture or appliance details you already have.
- Your priorities if the work is discussed in phases.
Frequently Asked Questions
Can I discuss a pergola and outdoor kitchen in the same request?
Yes. Describe both in the project form so the conversation can cover their relationship to the patio and surrounding space.
Do reference photos determine the final design?
They explain the direction you like. The final proposal needs to reflect your property, intended use and agreed project scope.